Design brief
Lifestyle, references, priorities, functional needs and project goals.
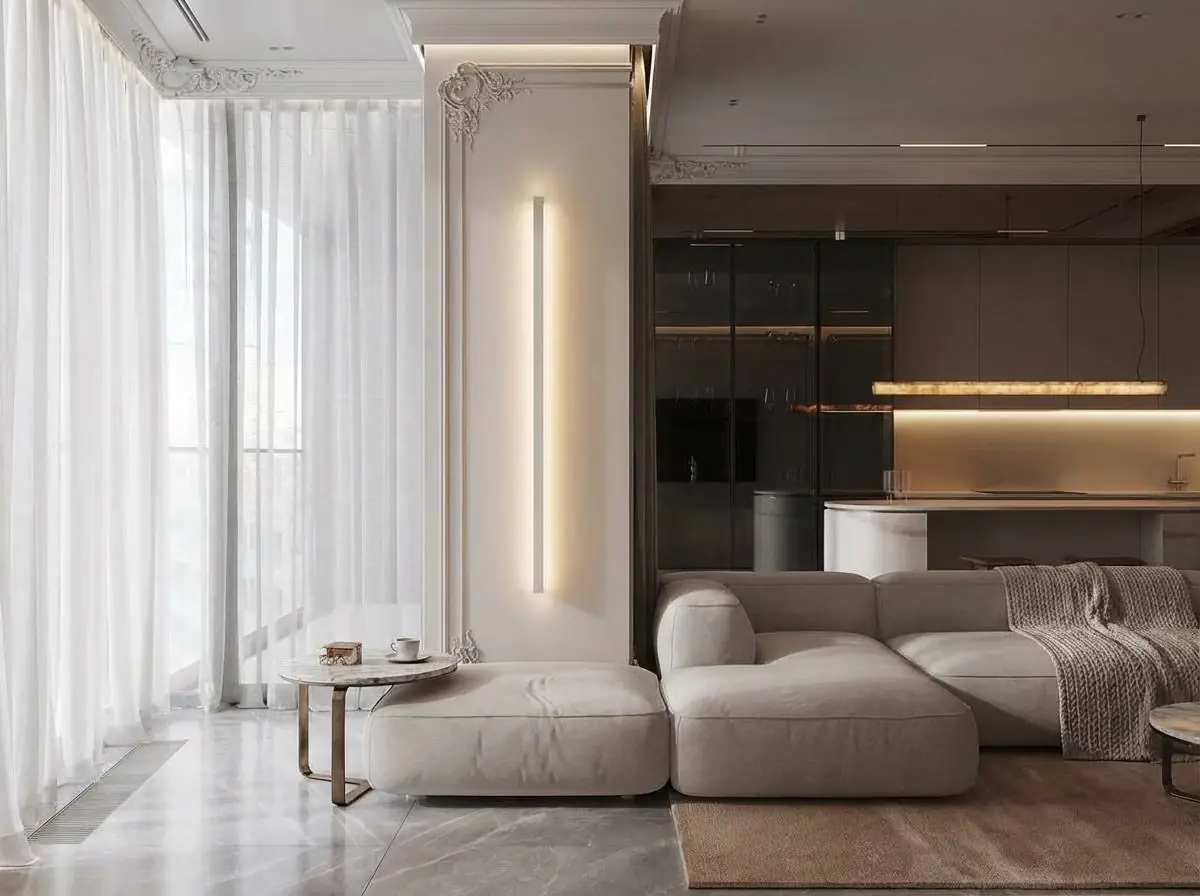
Interior design in Dubai
Space planning, materials, lighting and technical documentation shaped around the way you live.
Your taste, rituals and sense of a life well lived become the starting point for the interior. Considered proportions, rich textures and layers of light give each space its own signature. Every design decision is developed with its realisation in mind.
A bespoke concept, visualisations and working drawings.
The final scope is agreed for your property and recorded in the proposal.
Lifestyle, references, priorities, functional needs and project goals.
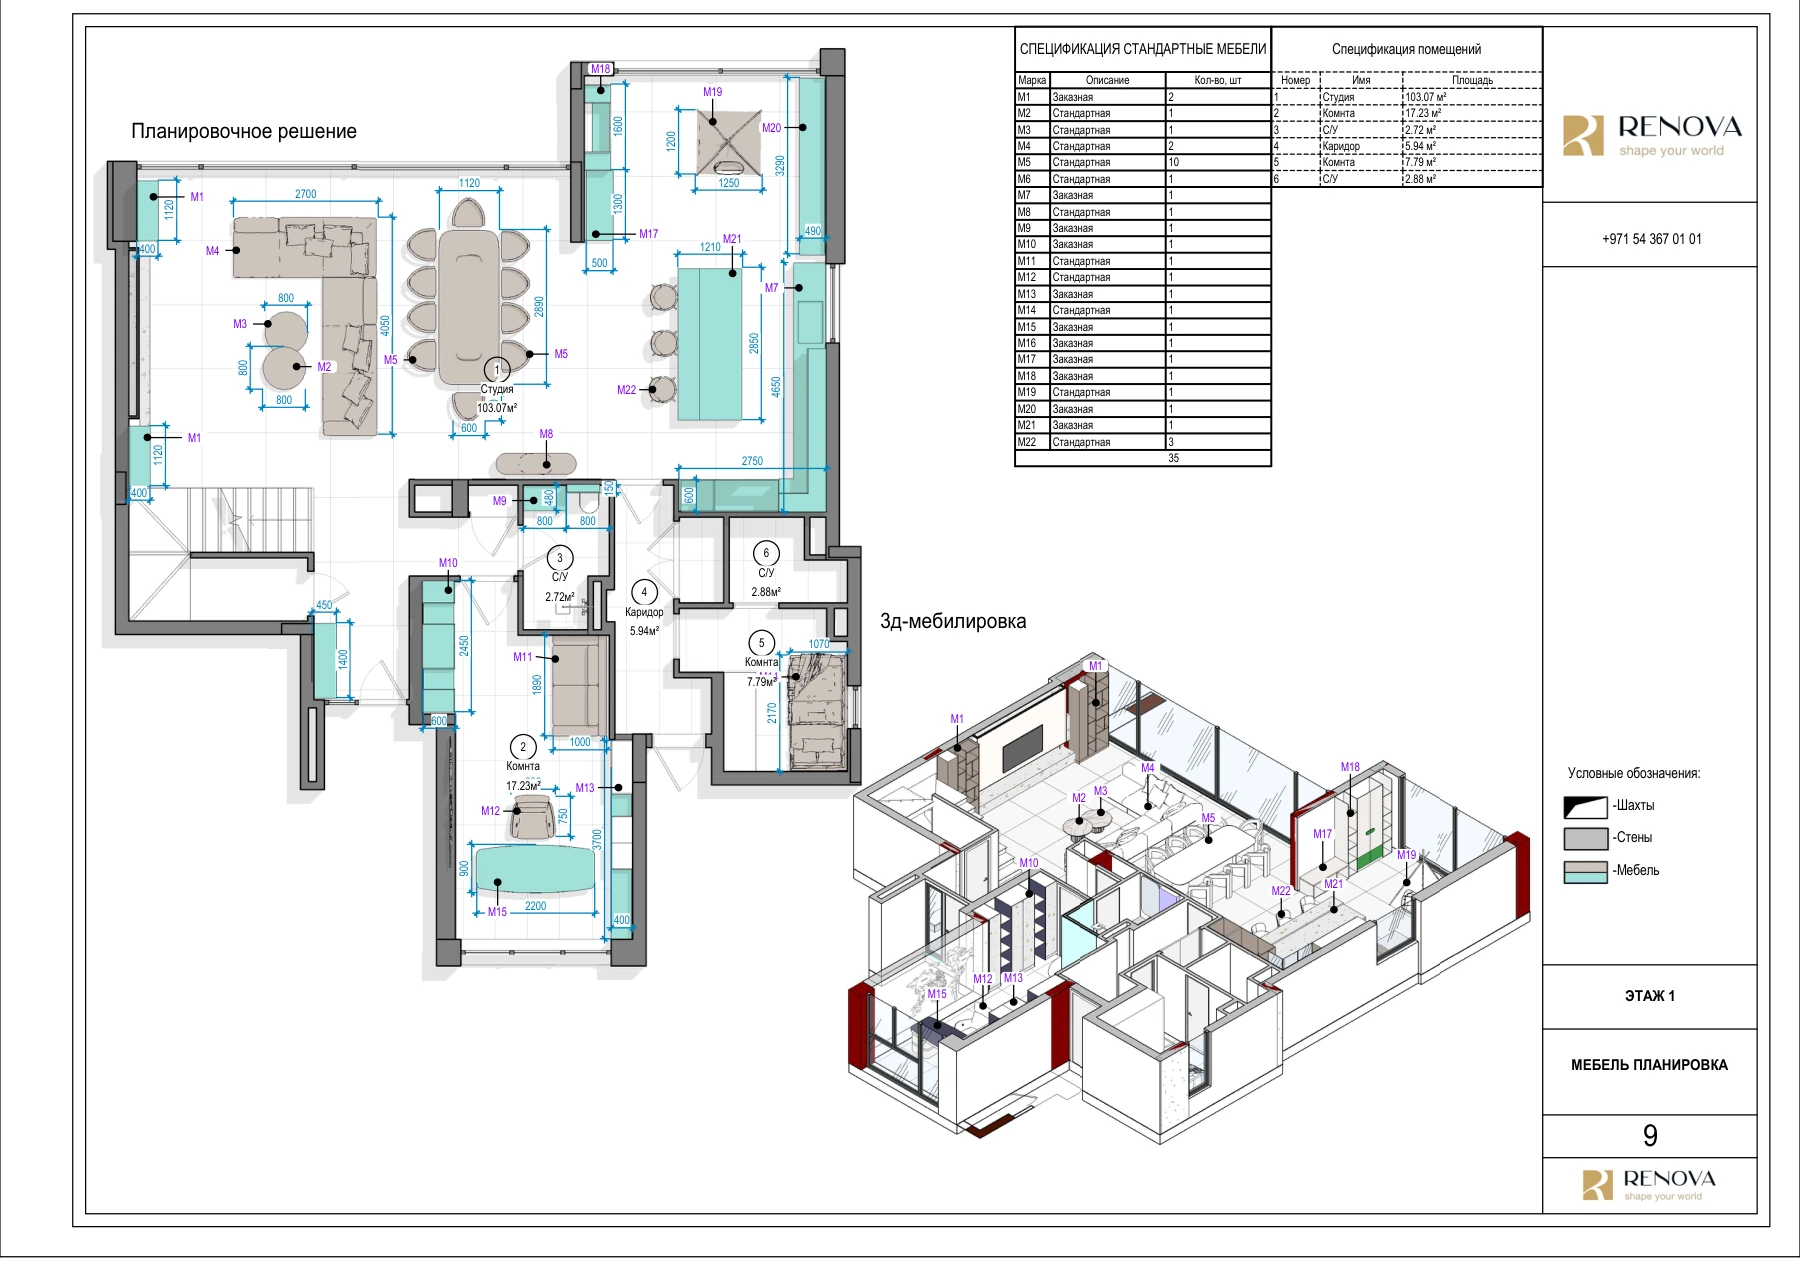
Furniture layouts, circulation, zoning and planning alternatives.
Palette, material language, lighting mood and signature details.
Approved rooms shown clearly before implementation begins.
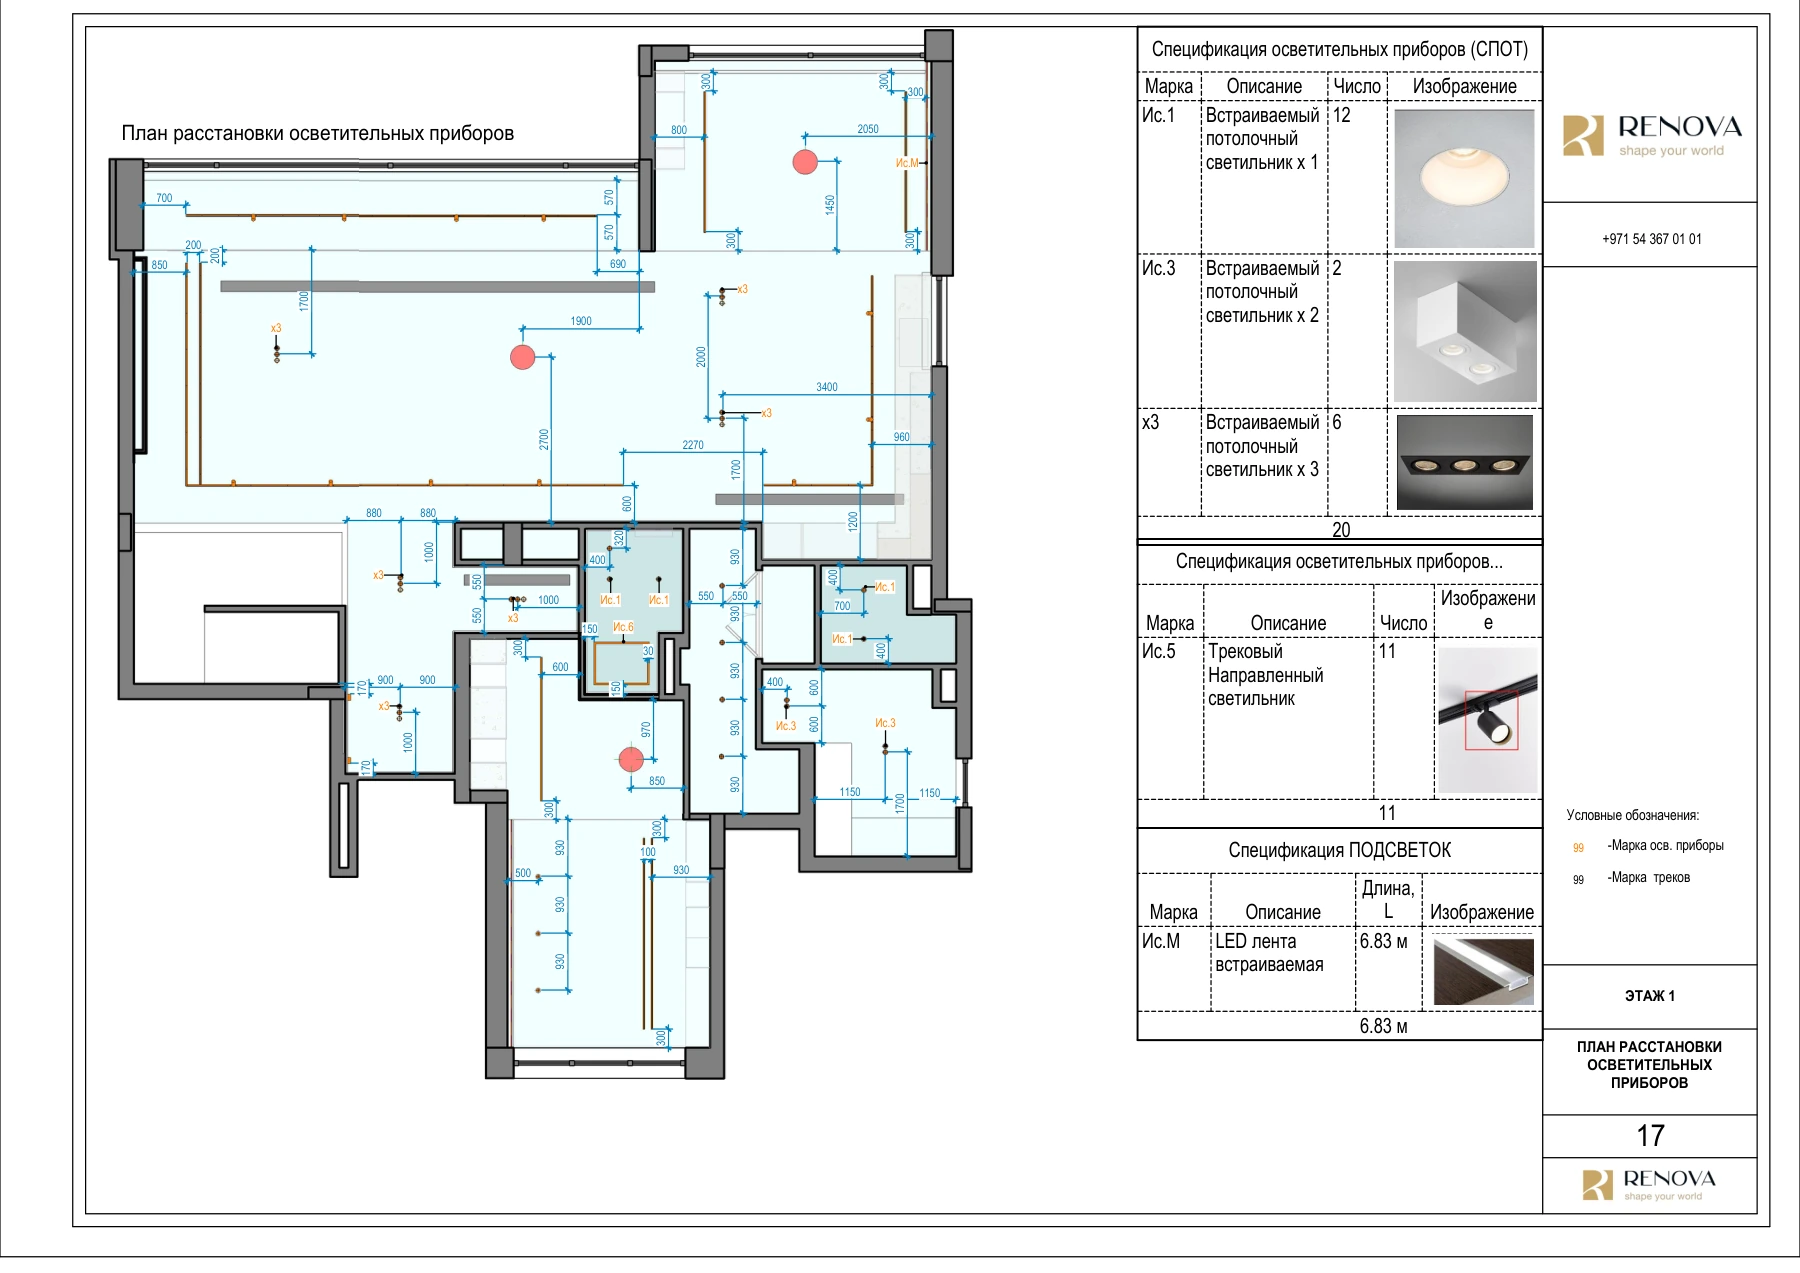
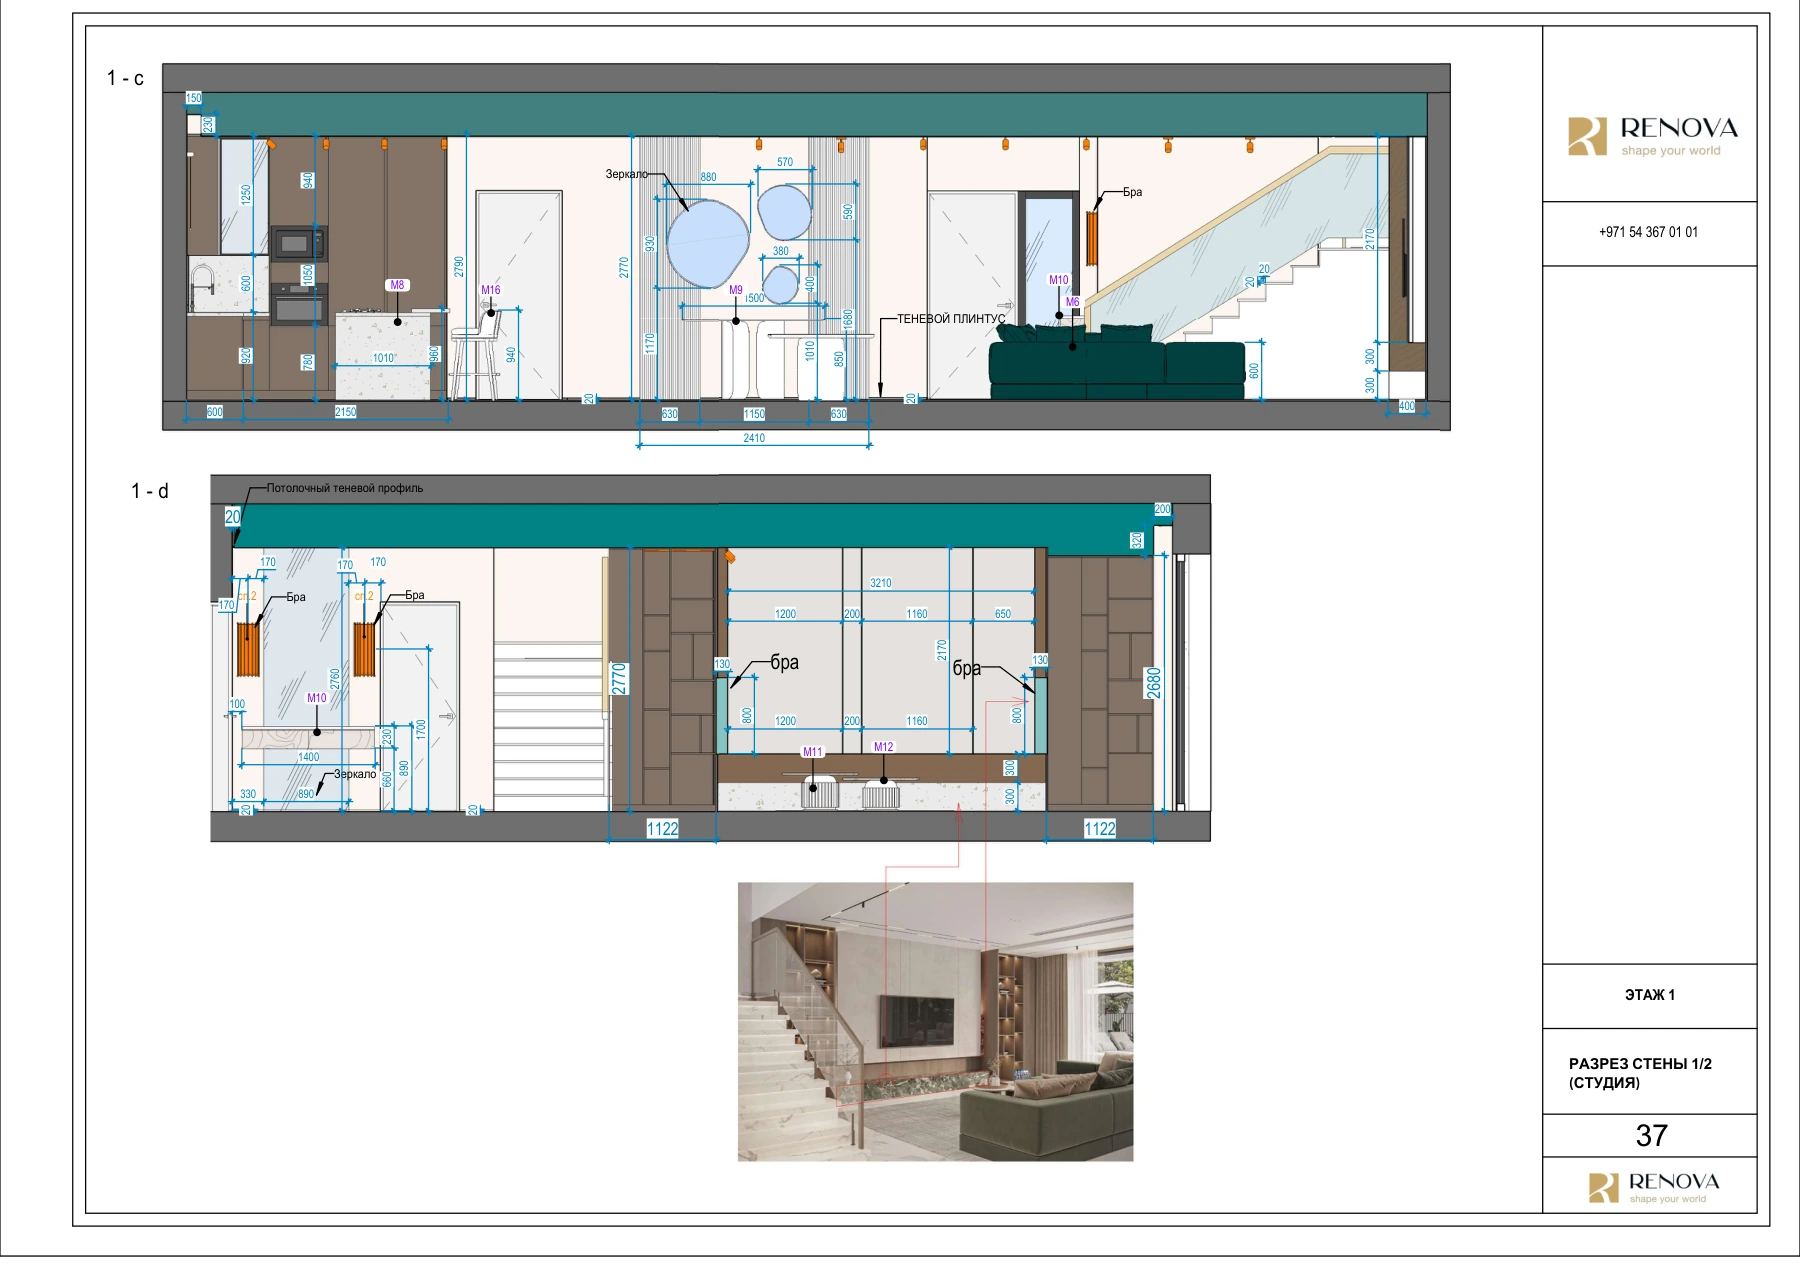
Plans, elevations, technical details and coordination information.
An immersive review of the proposed interior where included in scope.
For clients planning a full renovation or fit-out, and for owners who need a complete design package before requesting implementation quotations.
We collect the floor plan, property information and visual direction.
Layouts and functional decisions are developed first.
Materials, lighting and the visual language are established.
The approved direction is shown room by room.
Drawings and project information are prepared for implementation.
We work across Dubai, including Dubai Hills Estate, Palm Jumeirah and Emirates Hills. Communication is available in English and Russian.
The exact scope is agreed per property and can include measurements, space planning, concept, photorealistic visuals, working drawings, material direction and a VR presentation.
A complete residential design project commonly requires several weeks. The programme depends on area, complexity, feedback speed and the number of spaces.
Yes. The renovation or fit-out can be quoted separately after the design and scope are sufficiently developed.
Where this is stated in the commercial proposal, the agreed design or pre-construction fee can be credited toward the implementation contract.
Yes. We review the drawings and technical interfaces before agreeing renovation or fit-out. Any additional design work is discussed before implementation.
Your project
Tell us about the property and the changes you have in mind.