All projects
Dubai · Design project
Emirates Hills
Architecture of space
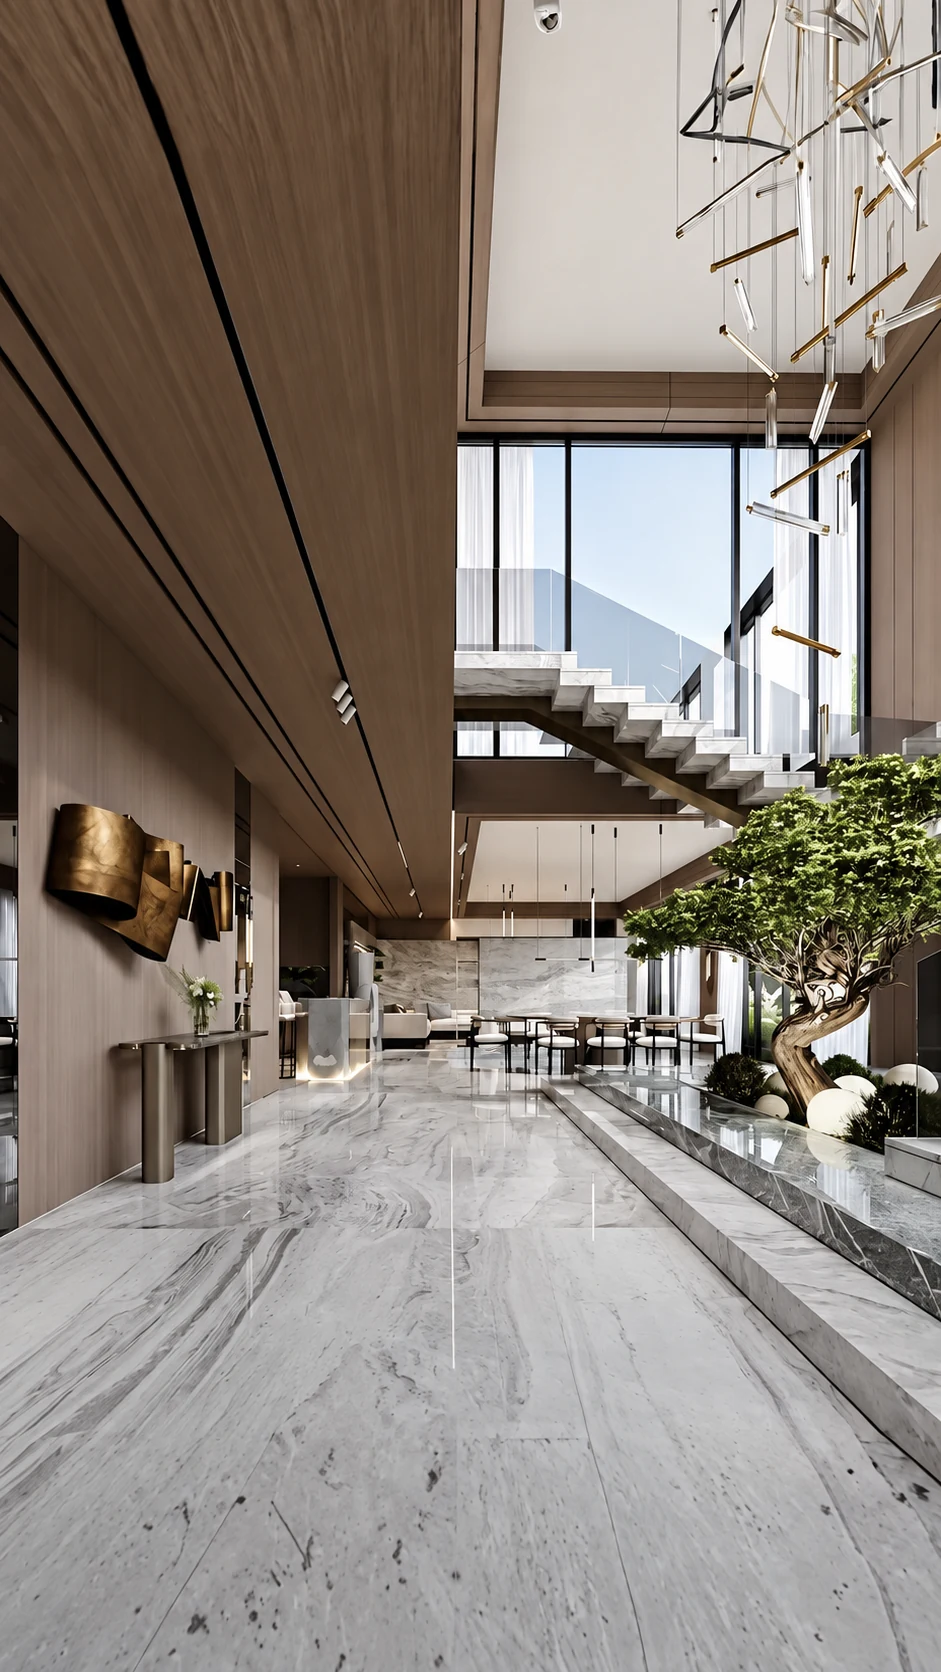
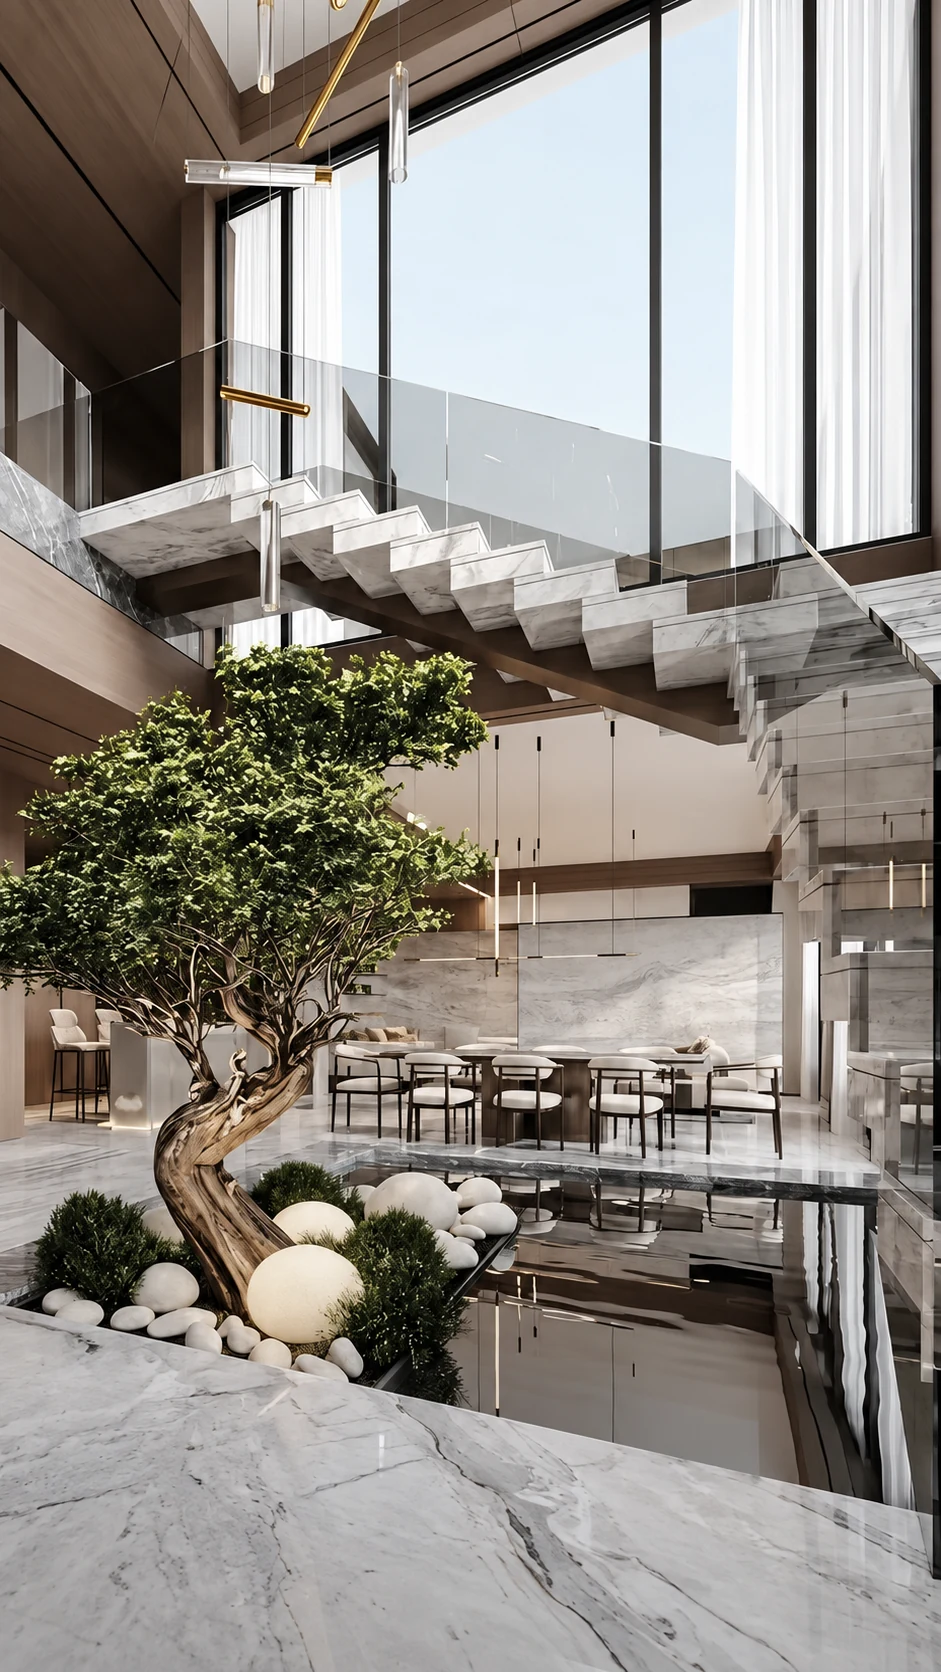
A double-height hall, sculptural staircase and indoor garden set the scale of this villa. Stone, timber and glass connect its levels, with daylight revealing the texture of each material.
About the project
The visualisations present design work developed for real Renova Home projects. They show the proposed materials, furniture, lighting and spatial decisions.
To discuss a similar property, share its location, floor plan and the changes you have in mind. We will define the design, renovation or furnishing scope around your brief.
Emirates Hills
A walk through the concept.
The double-height hall, stone staircase and indoor garden in a short film from our design presentation.
Your project
Let’s discuss your home.
Tell us about the property and the changes you have in mind.